Smart Heating Solutions
China’s Invar Material industry supports precision engineering, aerospace tooling, electronics packaging, and optical equipment. Invar 36 typically contains about 36% nickel and offers a very low thermal expansion coefficient near room temperature. That stability matters when a component must hold its dimensions beside a heat source.
Industry data also explains the market’s strategic context. The U.S. Geological Survey reported approximately 3.7 million metric tons of global mined nickel production in 2024. The International Energy Agency’s Global Critical Minerals Outlook 2024 further identified nickel as an important material for energy-transition supply chains. These reports concern nickel broadly, not Invar specifically. Still, they show why raw-material quality, alloy consistency, and supply resilience deserve close attention.
This guide examines ten notable Chinese Invar Material manufacturers and suppliers. The selection considers alloy grades, melting capability, rolling and machining capacity, quality certifications, export experience, and technical support. ASTM F1684 provides a useful reference for nickel-iron alloys, while manufacturer datasheets help verify thermal expansion, chemistry, and mechanical performance. Small differences matter. A few micrometers can affect an optical frame, sensor housing, or shadow mask.
No ranking is permanently objective. Production data can change, and some companies disclose limited information. That limitation deserves recognition. Buyers should request recent mill certificates, dimensional tolerances, inspection records, and application references before placing an order. A polished website is not enough. The strongest suppliers combine controlled metallurgy with practical delivery performance.
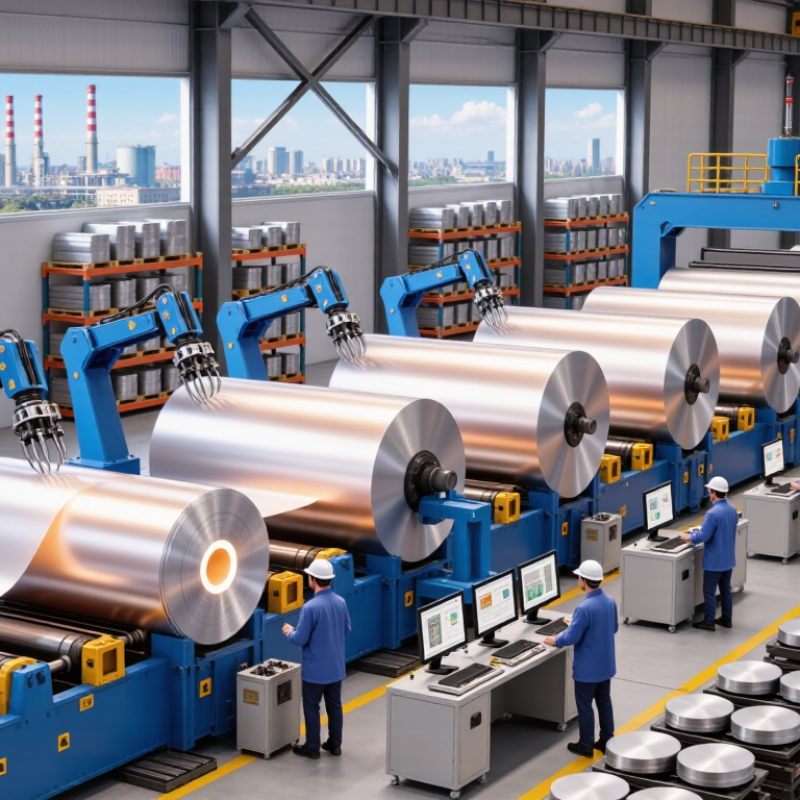
Invar is a nickel-iron alloy containing roughly 36% nickel. Its defining feature is extremely low thermal expansion near room temperature. When ordinary steel expands beside a warm window or machine, Invar changes far less. That matters.
The material works well in precision instruments, optical benches, measuring frames, electronic packages, and aerospace structures. A component may remain close to its designed size when temperatures shift from a cool workshop to a heated production line. Engineers also use it for molds and fixtures where dimensional stability affects alignment, drilling, or inspection accuracy. Small changes can create large errors in precision manufacturing.
In practical fabrication, Invar requires careful planning. Its low thermal conductivity can make cutting heat difficult to control. Welding may introduce residual stress, even when the final assembly looks stable. Heat treatment, machining sequence, and stress relief should be verified through qualified testing. It is not magic.
Invar also has limits. It is heavier than aluminum and usually costs more than common carbon steel. Its corrosion resistance is not exceptional, so surface protection may be necessary in humid environments. Thermal expansion remains dependent on temperature, composition, and processing history. A design that ignores those variables can still move beyond tolerance. Selecting the alloy should therefore follow measured data, service temperature, joint design, and the required dimensional accuracy.
Ranking Chinese Invar manufacturers requires more than comparing catalog prices. Invar performance depends on controlled nickel-iron chemistry and stable thermal expansion. A credible supplier should publish composition ranges, heat-treatment records, and batch-level inspection data. Independent laboratory verification adds useful confidence. It also exposes weaknesses.
Technical capability deserves strong weighting. Review rolling, forging, tube drawing, and precision machining capacity. Ask how the manufacturer controls thickness, flatness, surface condition, and residual stress. For aerospace or optical structures, tiny dimensional changes can matter. Test reports should show expansion values across the intended temperature range, not one convenient point. Samples should match production material. They often do not.
Quality systems are equally important. Check documented calibration, traceability from furnace charge to shipment, and corrective-action records. Certifications help, but certificates alone cannot prove consistent Invar quality. Study nonconformance rates, response times, and delivery performance over several orders. A factory visit can reveal practical details, such as clean storage, labeled coils, and protected machined surfaces. Export experience also matters when documentation, packaging, and customs papers must remain accurate.
A useful top-ten ranking should combine evidence, not marketing language. Suggested weighting includes technical consistency, testing depth, process control, customization, lead time, and after-sales support. Cost belongs in the assessment, but it should not dominate. The cheapest offer can become expensive after warping, rework, or delayed assembly. No ranking is perfectly objective. Buyer applications differ, and public data may remain incomplete. That limitation should be stated openly.
China’s top 10 Invar material manufacturers serve aerospace, optics, electronics, and precision tooling. Invar’s nickel-iron structure offers a very low thermal expansion rate, often near 1.2 × 10⁻⁶/K between 20°C and 100°C. That stability matters when a fixture must hold alignment beside a heated chamber.
A 2024 Grand View Research assessment identifies aerospace, electronics, and precision engineering as major demand areas for low-expansion alloys. The report also notes stronger interest in lightweight, reliable components. However, rankings remain difficult. Public production data rarely separates Invar from wider nickel-alloy output. A supplier’s real capability depends on melting control, homogenization, rolling accuracy, and certificate quality—not only factory size.
Tips: Ask for heat-lot traceability, chemical composition, thermal expansion curves, and mechanical results at your working temperature. ISO 9001 helps, but it does not prove Invar performance. Request independent testing when tolerances are tight.
Buyers comparing China’s leading ten manufacturers should inspect thickness tolerance, surface finish, delivery consistency, and export documentation. ASTM F1684 provides a useful reference for wrought nickel-iron alloys, while customer drawings should define the exact grade and test method. One practical weakness remains: some online specifications use “low expansion” loosely. That wording deserves challenge. A polished website is not a laboratory result.
China’s top Invar material manufacturers should be judged by product range, process control, and verified quality. Common products include sheet, strip, wire, bar, tube, and precision-machined parts. Strong facilities usually use vacuum induction melting, controlled rolling, heat treatment, and CNC machining. These processes support stable dimensions in optical benches, aerospace instruments, and electronic packages.
Nickel consistency matters because Invar commonly contains about 36% nickel. The 2024 U.S. Geological Survey reported global nickel mine production of roughly 3.6 million metric tons in 2023. That supply scale does not guarantee Invar quality. Buyers should request heat-level chemistry, grain structure data, and coefficient of thermal expansion results. ASTM A753/A753M and relevant aerospace specifications provide useful comparison points. ISO 9001 certification also supports traceability, but certificates alone are not proof of technical capability. A factory may pass an audit and still struggle with flatness. This deserves attention.
Tips: Ask for recent test reports, not sample documents. Check CTE values across the required temperature range. Review thickness tolerance, surface finish, weldability, and delivery consistency. Independent laboratory verification adds confidence. One practical weakness remains: some suppliers describe “precision” without publishing measurement methods. Require the gauge type, testing temperature, and sampling frequency. That small detail can expose large differences.
Anonymized capability comparison based on commonly reported Chinese Invar manufacturing profiles; exact capabilities should be confirmed directly with each qualified supplier.
| Rank | Anonymous Manufacturer Profile | Typical Invar Grades | Product Range | Indicative Size Capability | Manufacturing Strength | Quality Standards and Controls | Common End-Use Applications |
|---|---|---|---|---|---|---|---|
| 1 | Profile 01 | Invar 36UNS K93600 | Cold-rolled sheet, precision strip, foil, cut-to-size plate | Sheet: 0.03–6.00 mm Strip width: up to 600 mm | High-volume rolling, bright annealing, tight thickness control, slitting, leveling and precision shearing | ASTM F1684, EN 1.3912, ISO 9001; chemical analysis, dimensional inspection and thermal-expansion testing | Shadow masks, precision frames, electronic packaging, optical assemblies and low-expansion components |
| 2 | Profile 02 | Invar 36Fe-Ni 36 | Hot-rolled plate, forged plate, heavy sheet, machined blanks | Plate thickness: 6–100 mm Widths commonly up to 2,000 mm | Vacuum melting, electroslag remelting options, large-section heat treatment and CNC rough machining | ASTM F1684, AMS 2260, EN 10204 3.1; ultrasonic testing, mechanical testing and lot traceability | Aerospace tooling, composite molds, cryogenic equipment, metrology fixtures and large thermal-stability structures |
| 3 | Profile 03 | Invar 36K93600 | Precision strip, narrow strip, coil, ribbon and stamped blanks | Thickness: 0.05–2.00 mm Strip width: 5–450 mm | Continuous annealing, high-precision slitting, tension leveling and stamping-feed preparation | ASTM F1684, ASTM E228, ISO 9001; surface inspection, flatness measurement and coefficient-of-expansion verification | Electronic lead frames, sensor parts, relay components, precision diaphragms and miniature assemblies |
| 4 | Profile 04 | Invar 36Fe-Ni Alloy | Seamless and welded tube, pipe, hollow sections and custom profiles | Outside diameter: 3–300 mm Wall thickness: 0.3–20 mm | Tube forming, TIG welding, orbital welding, sizing, solution annealing and hydrostatic or eddy-current testing | ASTM F1684, ASTM A269-style inspection practices, ISO 9001; weld inspection, PMI and dimensional verification | Instrumentation, thermal-control systems, vacuum equipment, cryogenic lines and precision tubing assemblies |
| 5 | Profile 05 | Invar 36UNS K93600 | Precision bar, wire, rod, ground bar and custom-machined stock | Bar diameter: 1–250 mm Wire diameter: 0.05–8.00 mm | Cold drawing, centerless grinding, peeling, straightening and customized surface finishing | ASTM F1684, EN 10204 3.1, ISO 9001; tensile testing, hardness testing, surface roughness and straightness checks | Precision shafts, thermostat parts, aerospace fasteners, instrument components and low-expansion pins |
| 6 | Profile 06 | Invar 36Low-Expansion Fe-Ni | Laser-cut plate, CNC parts, welded assemblies and fabricated tooling | Laser-cut thickness: 0.5–25 mm Machined parts up to approximately 2,000 mm | Integrated cutting, bending, CNC machining, low-distortion welding, stress relieving and assembly | ISO 9001, ISO 14001, EN 10204 3.1; weld procedure control, CMM inspection and dimensional reports | Composite manufacturing tools, aerospace panels, optical benches, inspection fixtures and precision molds |
| 7 | Profile 07 | Invar 36Fe-Ni 36 | Thin foil, ultra-thin strip, etched parts and custom laminated material | Foil thickness: 0.01–0.30 mm Strip width: 2–300 mm | Multi-pass rolling, controlled-atmosphere annealing, precision etching and micro-stamping | ASTM F1684, ISO 9001; thickness mapping, burr inspection, surface cleanliness and CTE sampling | Microelectronics, radio-frequency components, fine screens, sensor elements and miniature thermal parts |
| 8 | Profile 08 | Invar 36K93600 | Forgings, rings, discs, flanges and near-net-shape blanks | Forged weight: approximately 0.5–2,500 kg Ring outside diameter up to 1,500 mm | Open-die and ring forging, homogenization, ultrasonic inspection and near-net-shape machining | ASTM F1684, ASTM E2375-style ultrasonic practices, ISO 9001; grain-flow review and metallographic inspection | Large tooling, aerospace structures, vacuum flanges, cryogenic vessels and thermal-stable machine components |
| 9 | Profile 09 | Invar 36Low-Expansion Alloy | Custom coils, perforated sheet, mesh, expanded metal and prototype parts | Sheet thickness: 0.10–4.00 mm Custom perforation pitch from approximately 0.5 mm | Small-batch customization, precision perforation, laser processing, prototype development and rapid sampling | ASTM F1684, ISO 9001; optical dimensional inspection, surface certification and material traceability | Electronic shielding, optical instruments, laboratory devices, prototypes and specialized thermal assemblies |
| 10 | Profile 10 | Invar 36UNS K93600 | Standard sheet, plate, bar, tube and made-to-order fabricated components | Sheet: 0.5–12 mm Bar diameter: 5–180 mm Tube OD: 6–250 mm | Flexible multi-form production, export packaging, material sourcing integration and short-run manufacturing | ASTM F1684, EN 1.3912, ISO 9001; mill test certificates, PMI, hardness, tensile and dimensional inspection | General industrial equipment, precision machinery, electronic components, laboratory tooling and replacement parts |
Choosing an Invar supplier in China requires more than comparing quoted prices. Invar is a nickel-iron alloy valued for its low thermal expansion. Its performance depends on chemistry, melting control, rolling practice, and heat treatment. Ask for the exact grade, applicable standard, and complete material certificate. A capable supplier should explain batch testing clearly, not simply send a polished brochure.
Request samples cut from normal production, not specially prepared pieces. Check thickness, flatness, surface finish, hardness, and expansion data against your drawings. For precision frames, optical mounts, and electronic packages, small dimensional changes can affect assembly. Review test methods and laboratory calibration records. Independent verification may be sensible for the first shipment. It costs more. A failed assembly costs more.
Supplier audits reveal details that documents may hide. Inspect furnace records, traceability labels, storage conditions, and corrective-action procedures. Confirm production capacity, minimum order quantities, packaging, lead times, and export experience. Communication matters too. Technical questions should receive measured answers. Be cautious when every result looks perfect; real production has variation. I have seen buyers trust certificates while overlooking machining allowance, causing avoidable delays. A written quality agreement should define acceptance limits, retesting rules, and responsibility for nonconforming material.